

Driveway Gate Planning Permission in Nottingham: What the Rules Actually Say
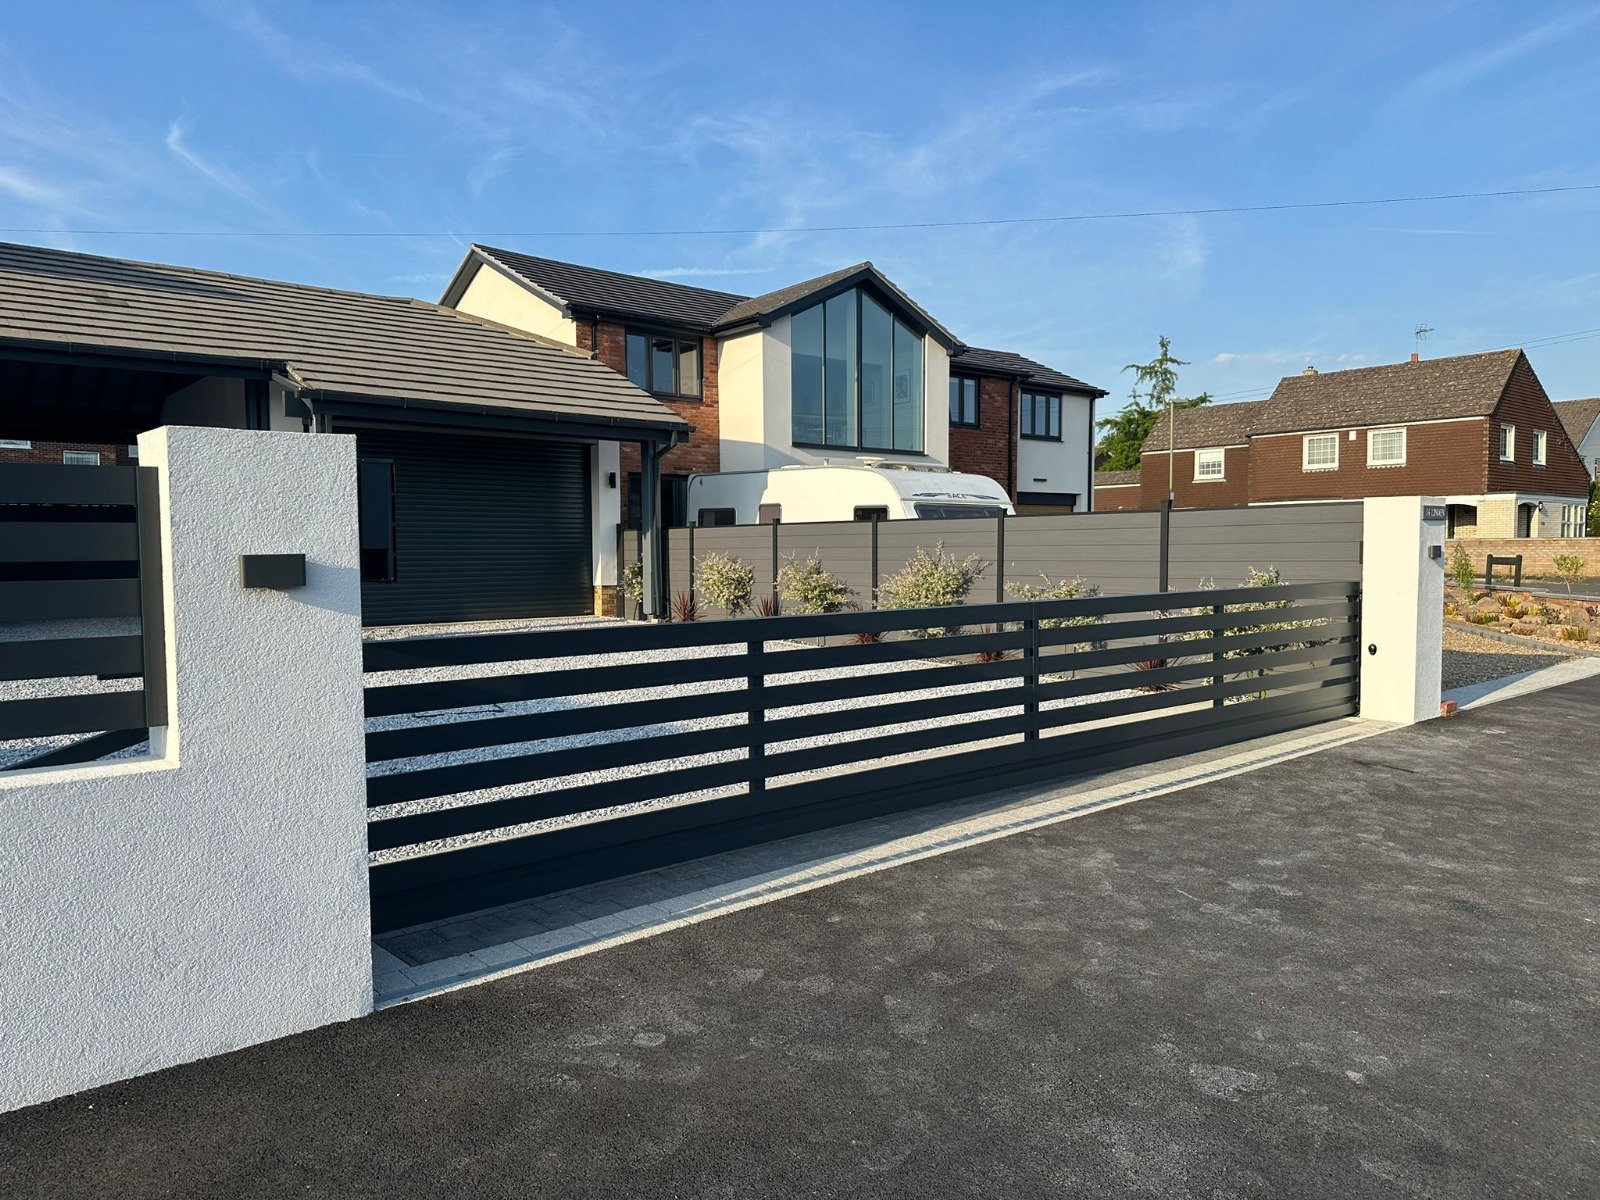
Planning permission is the question we are asked most often on Nottingham surveys, usually after someone has already chosen a design. It is worth answering first, because the rules change the height, the opening direction and sometimes the whole gate type.
The national permitted development rules apply across Nottingham, with extra restrictions in the city's conservation areas such as The Park, Sherwood and parts of Mapperley.
The two height limits that decide most cases
Where a gate, wall or fence fronts a highway used by vehicles — including the footpath beside it — the permitted height is 1 metre. Everywhere else on the boundary, the limit is 2 metres.
A great many Nottingham terraces in NG3, NG5 and NG7 open directly onto the pavement, so a full-height gate there is not permitted development even though the identical gate would be fine on a set-back plot in Wollaton or Gamston.
- Gate fronting a vehicle highway: 1 m without permission
- Other boundaries: 2 m without permission
- Height is measured from the natural ground level on the higher side
Conservation areas, listed buildings and Article 4
In conservation areas, and on listed properties, permitted development rights are frequently restricted or removed. Nottingham City Council also applies Article 4 directions in some streets, which can bring otherwise ordinary works into the planning system.
The practical route is a quick check against the council's planning map before ordering. Where consent is needed, a vertical bar or classic infill aluminium gate powder coated in black RAL 9005 is usually the easiest design to justify against a period frontage.
Opening direction matters as much as height
A gate must not open outwards over a public footway. On narrow Nottingham frontages this rules out outward-swinging leaves entirely and normally points to inward-opening double leaves, or to a sliding gate where there is run-back along the boundary.
If the driveway is short and there is no run-back, a bi-fold arrangement keeps the swept path inside the plot.
- No swing over the pavement
- Sliding gates need clear run-back roughly equal to the opening
- Automation adds safety edges and photocells, not extra planning need
Automation and electrics
Automating a gate does not itself require planning permission, but it does bring safety obligations under the Machinery and Supply of Machinery (Safety) Regulations: force testing, safety edges, photocells and a documented risk assessment.
We supply that documentation with every automated installation across Nottingham, so the gate is compliant from handover.
Frequently asked questions
- Do I need planning permission for driveway gates in Nottingham?
- Not usually. Gates up to 1 metre high where they front a vehicle highway, or up to 2 metres elsewhere on the boundary, are permitted development. Conservation areas, listed buildings and Article 4 streets are the common exceptions.
- How high can my gate be if it opens onto the pavement?
- One metre without permission. Above that you need consent from Nottingham City Council, which is often granted where the design suits the street scene.
- Can a driveway gate open outwards onto the footpath?
- No. Gates must not swing over a public footway, so the options are inward-opening leaves, a sliding gate or a bi-fold gate.
- Does an automatic gate need planning permission?
- Automation does not change the planning position, but it does require force testing, safety edges and photocells to meet UK gate safety regulations.